
.png)
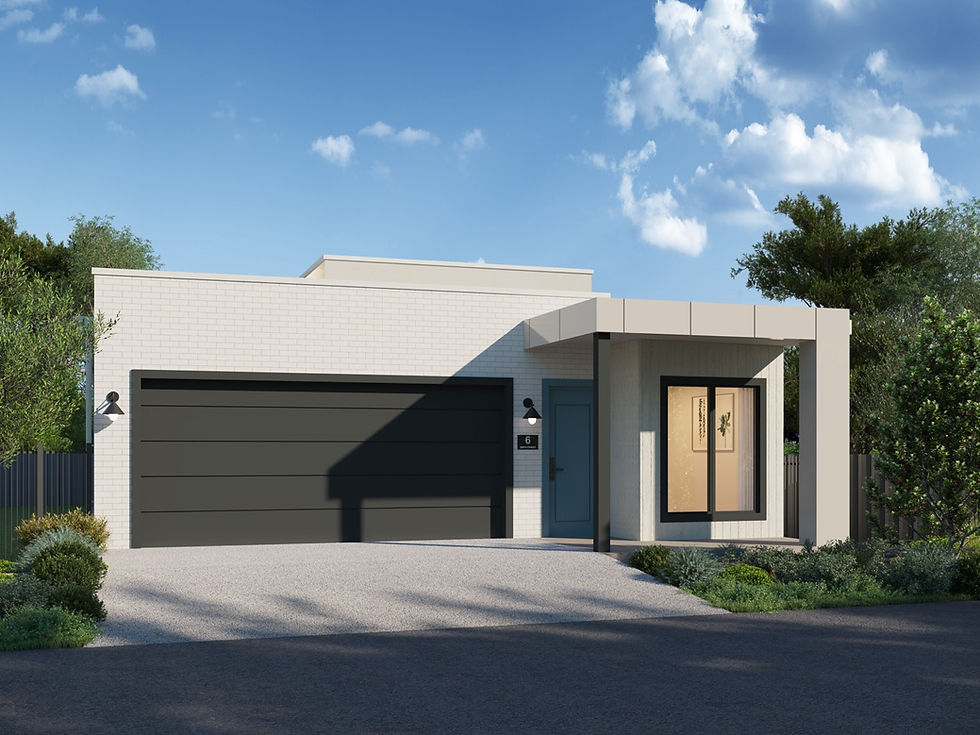
Artist’s impression
.jpeg)
.jpeg)


Artist’s impression
4 lots available
Nexus

2
.png)
.png)
2

1
.png)
2+2

2
From
EOI
VIP price extended to 19th June 2026 (unless sold out prior)
Step into Nexus and everything flows with ease.
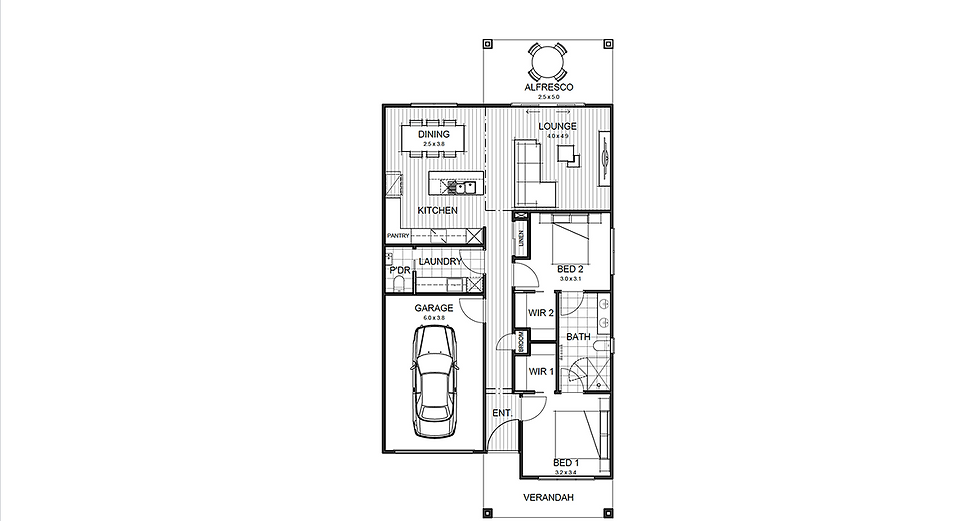
The kitchen, dining, lounge and alfresco connect in one seamless sequence, creating a home that feels open, welcoming and easy to live in. The kitchen sits at the heart of it all, with generous bench space, smart storage and room for conversations to continue long after the meal is finished.
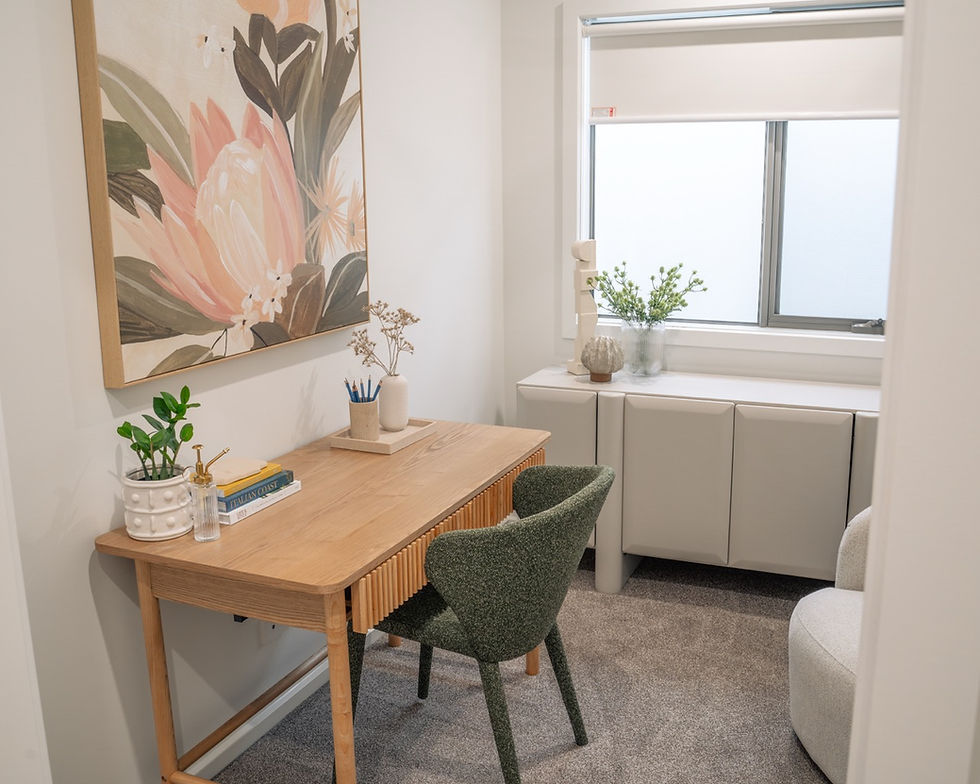
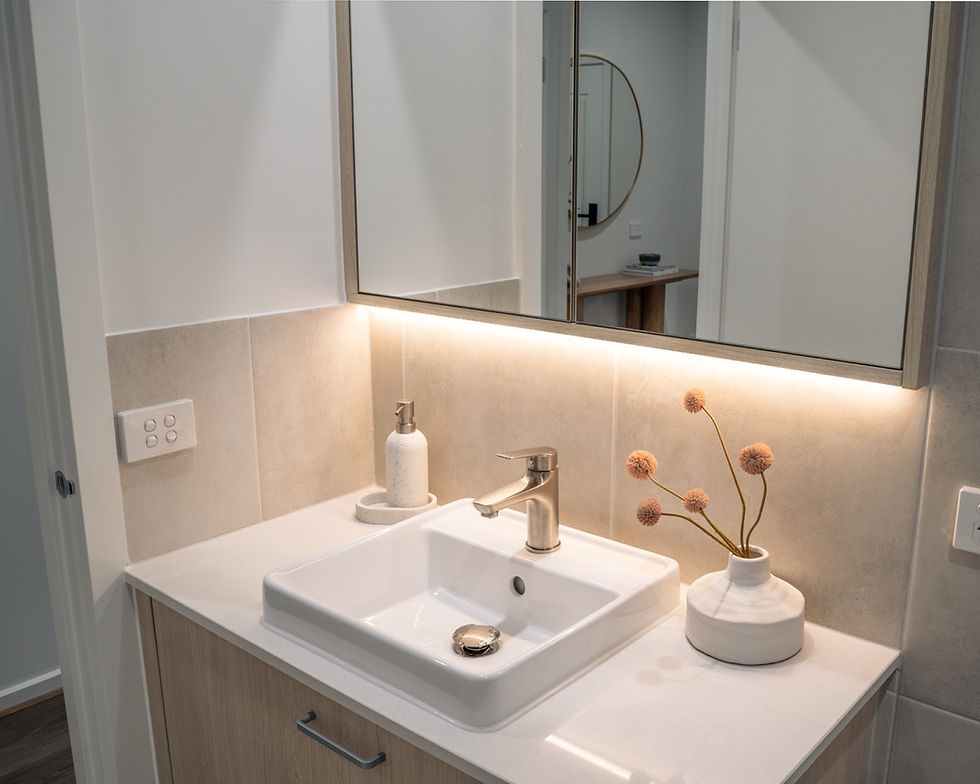
The alfresco extends naturally from the living area, making indoor–outdoor living feel effortless. The main bedroom is privately positioned with its own ensuite, while a separate guest bedroom offers comfort for visiting family and friends. Near the entry, the multi-purpose room gives you flexibility for a home office, hobby space or somewhere the grandchildren can call their own.
In detail

Photos

Floorplan

Facades

Available Lots
Found 'the one'?
Fill in the form and we’ll be in touch to chat through your questions and help you take the next step.


Features
Private rear main bedroom with ensuite
Flexible multi-purpose room for work, hobbies, or guests
Open-plan kitchen with island bench, overhead cupboards and corner pantry
Double garage with internal access
Smart storage solutions throughout
Front landscaping
Private rear alfresco entertaining area
Turnkey inclusions
Floorplan

Facades

Inclusions
Standard inclusions
Here’s where your dream home gets made even dreamier with our selection of design inclusions for that extra special touch. Because you deserve a little bit of luxury. Just imagine the space you could create with our kitchen, bathroom, flooring, exterior and style inclusions. Pick and choose your must-haves to design a home that’s truly you.

Choose where you live.
Explore our interactive map to discover where your dream home can be built.
4 lots available
Nexus


Frequently asked questions
Clear answers to help you feel confident about your new home.
A range of pre-priced customisation options is available, from additional power or data points to upgraded kitchen appliances and outdoor entertaining packages. Selections are designed to be straightforward and easy to budget for, and are coordinated through the Gallery in the Sales Experience Centre.
There are two deposits to pay:
-
$1,000 Property Reservation Deposit: Fully refundable and secures your homesite for 3 weeks.
-
$4,000 Full Deposit: Paid at contract signing. At this point your contract is unconditional.
No further payments are required until settlement.
-
Take comfort in knowing you don’t need to make any progress payments after you have paid your full deposit of $5,000.
Peace of mind is built in. Every home at ReGen Living comes with:
-
A three-month maintenance period commences when the customer receives their keys at settlement
-
A two-year non-structural warranty
-
Lifetime Structural Warranty (T&C apply)
So you can focus on enjoying your home rather than worrying about it.
-
Stay connected with ReGen Living
Good things are coming - subscribe to stay in the know.